

Hillview West Condomiium5 Thomas St P4Saugus, MA 01906
Mortgage Calculator
Monthly Payment (Est.)
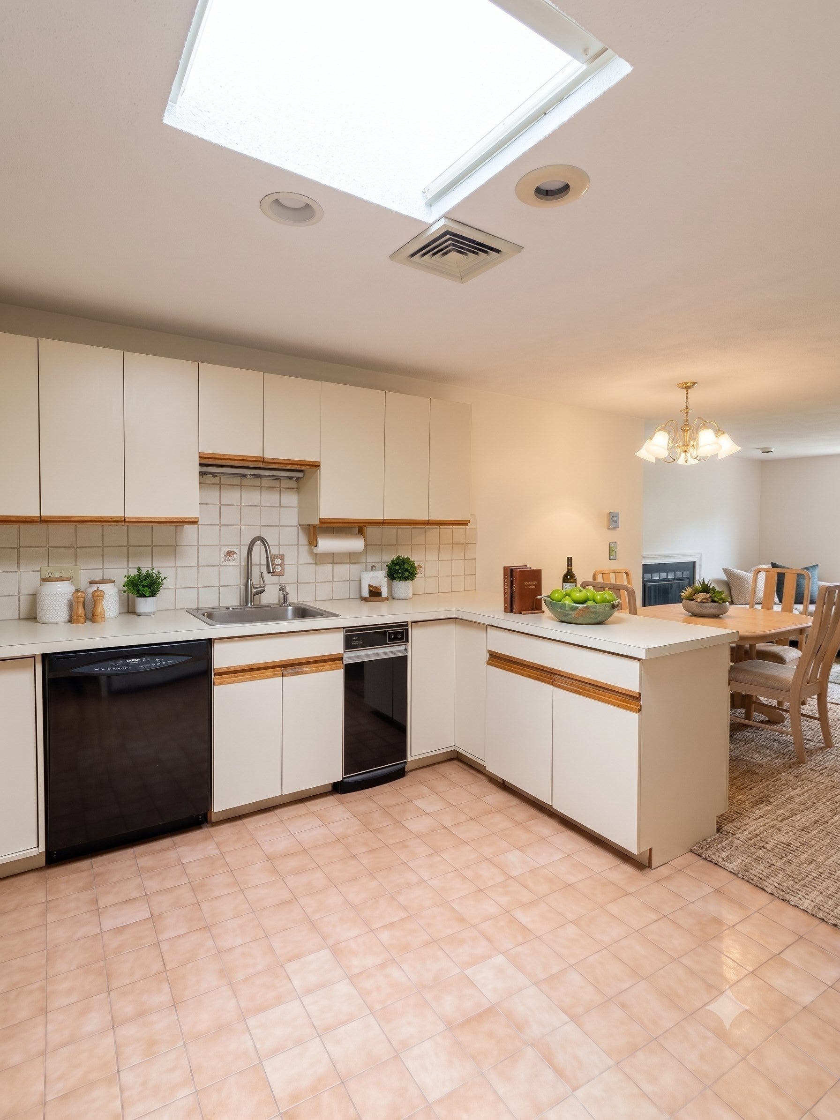
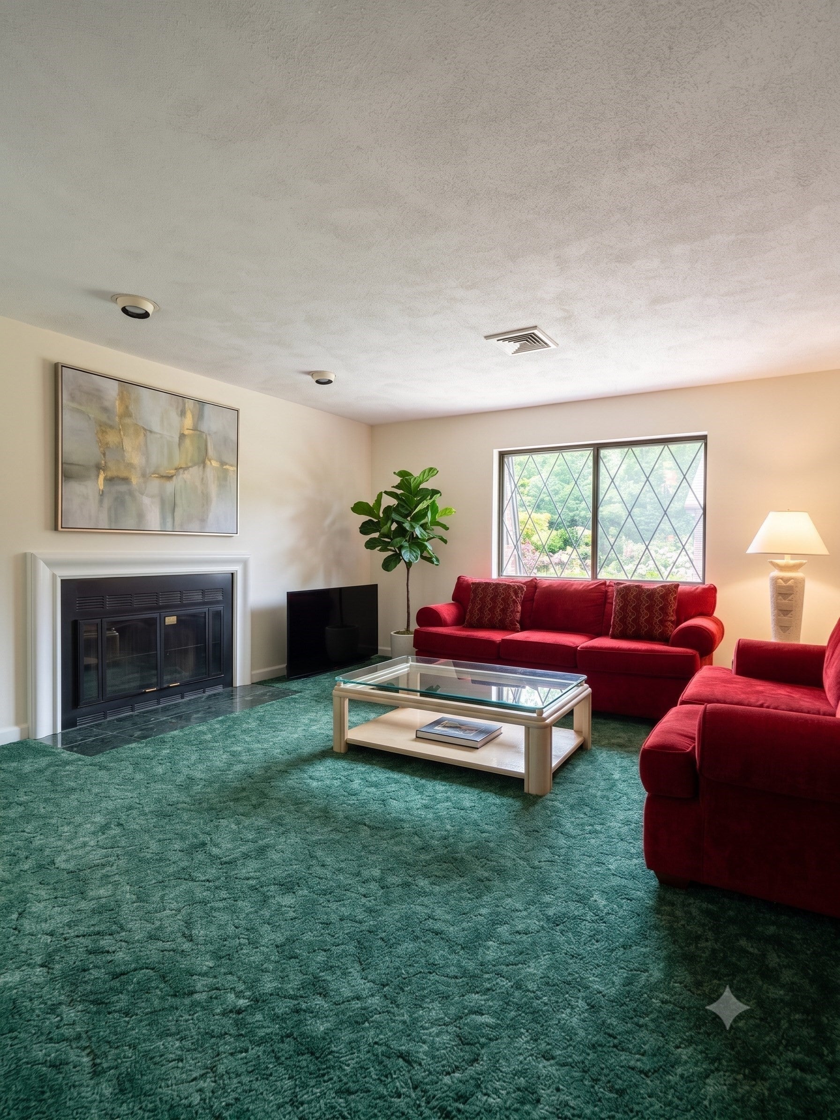
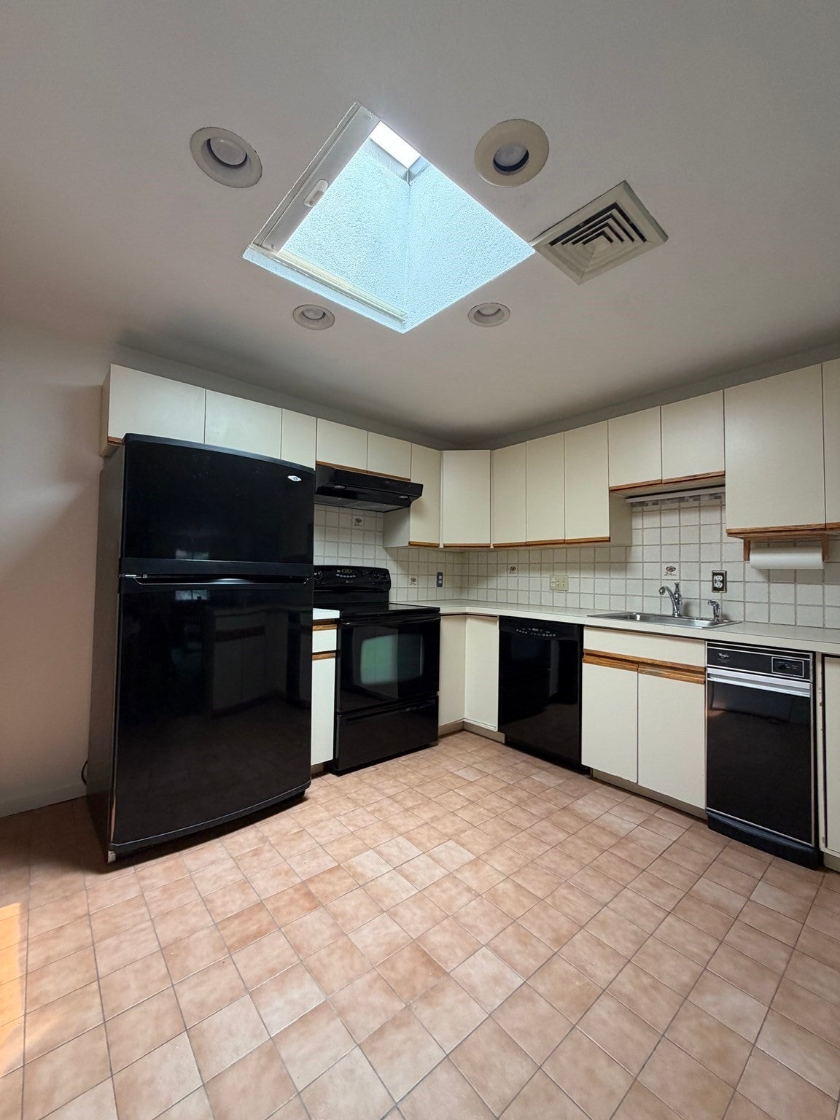
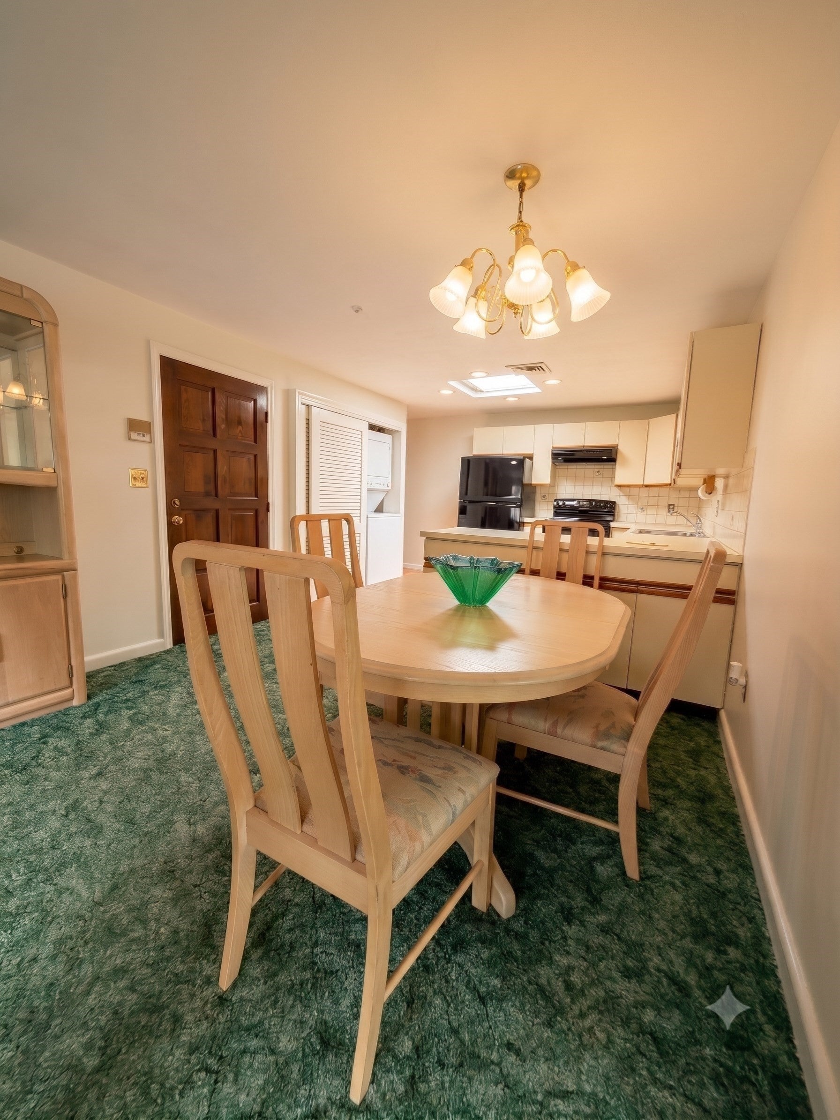
Enter an interest rate to see your estimated monthly payment.Welcome to this bright, sun-filled corner unit at the well-maintained Hillview West Condominium Complex in Saugus, conveniently located just off Lynn Fells Parkway and across from BreakHeart Reservation. Offering 1,025 square feet of living space, this freshly painted home features a practical open-concept layout connecting the kitchen to the spacious living room. The home offers two generously sized bedrooms, two full baths, central air, and the convenience of in-unit laundry. The spacious primary bedroom features two large closets, an en-suite bath, and a slider leading to a private balcony—perfect for enjoying your morning coffee.Additional highlights include extra storage and two exclusive parking spaces located right outside your door. Enjoy easy access to the complex's cabana and in-ground pool, as well as nearby hiking at BreakHeart Reservation and the Middlesex Fells, local dining and shopping, and major routes. **Easy to show!**
| a week ago | Listing updated with changes from the MLS® | |
| a week ago | Status changed to Active Under Contract | |
| 2 weeks ago | Price changed to $419,000 | |
| 2 months ago | Listing first seen on site |

The property listing data and information, or the Images, set forth herein were provided to MLS Property Information Network, Inc. from third party sources, including sellers, lessors, landlords, and public records, and were compiled by MLS Property Information Network, Inc. The property listing data and information, and the Images, are for the personal, non-commercial use of consumers having a good faith interest in purchasing, leasing or renting listed properties of the type displayed to them and may not be used for any purpose other than to identify prospective properties which such consumers may have a good faith interest in purchasing, leasing or renting. MLS Property Information Network, Inc. and its subscribers disclaim any and all representations and warranties as to the accuracy of the property listing data and information, or as to the accuracy of any of the Images, set forth herein.
Last checked 2026-10-03 07:25 AM UTC